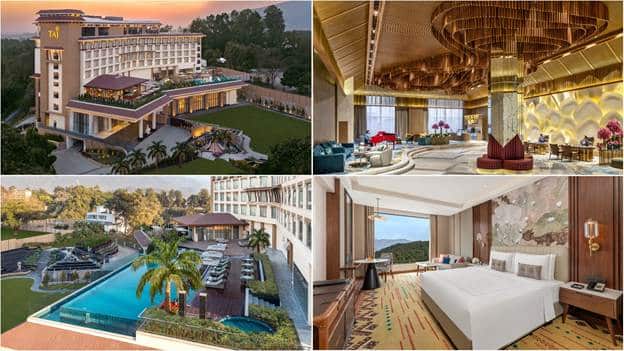

Vivanta by Taj is located at the entrance of the International Tech Park at Whitefield, Bangalore (ITPB), India. The hotel serves as a gateway between the IT Park and the evolving city around it. The design team was inspired to challenge traditional hotel architecture, not only catering to the needs of business travelers but also reimagining the space as a contemporary socio-cultural hub for both the IT Park and the local IT-based population.
Design Philosophy
The building embraces Bangalore’s culture and climate, adopting a site-specific landscape strategy that plays on the relationship between interior and exterior spaces.

Public and private areas seamlessly intertwine in an endless promenade of spatial experiences, echoing the movements of traditional Indian dance forms. This approach dissolves the boundaries between the hotel’s interiors and exteriors, fostering casual interactions between hotel guests and locals within the public promenade.

Architectural Approach
To address constraints like low height restrictions and high site coverage in the urban design guidelines, the team employed a ‘landscraper’ concept instead of a skyscraper.

The ground plane was creatively manipulated into a Möbius strip, which forms the podium of the hotel. The twists and folds of the strip enhance the perception of space, while integrating the landscape back into the folded ground plane, blurring the lines between architecture, interior, and landscape.
Room Block and Structure
The three-storey room block extrudes from the ground plane, hovering above it and flexing around the site. This unique design elevates the structure, enclosing 200 rooms within its form, offering guests a distinctive and immersive experience in the heart of Bangalore’s IT district.